
Eco Friendly
Address
77 County Road 747, Enterprise, AL
Price
$ 310,000
Property Attributes
- MLS#558761
- TypeSingle Family
- Listing Status Active
- CountyCoffee
- CityEnterprise
- AreaCoffee County
- NeighborhoodDUPREE POINT
- Zip36330
- Style
- Year Built2008
- Taxes$ 701
- Price$ 310,000
- Bedrooms3
- Full Bathrooms2
- Half Bathrooms0
- Sqr Footage1829
- Lot Size0.53 Acres
Data Source:
Wiregrass Board of REALTORS®
Property Description
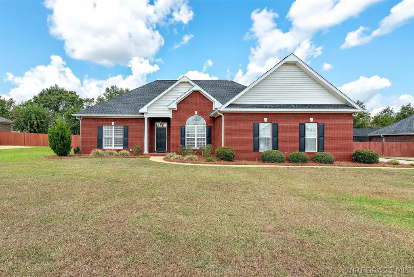
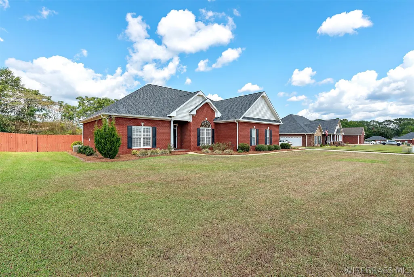
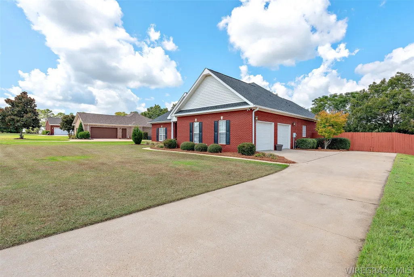
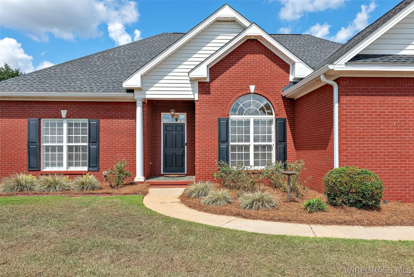
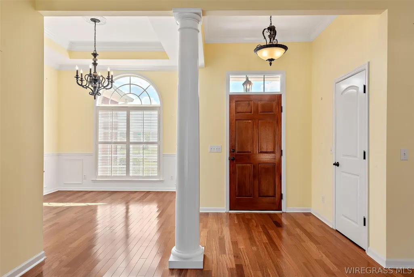
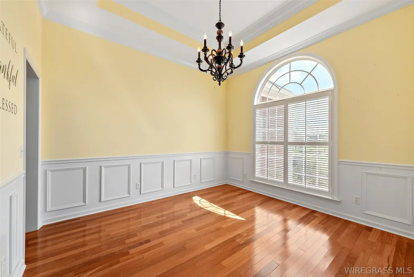
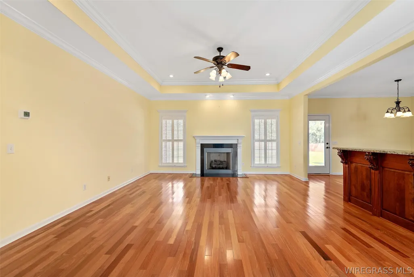
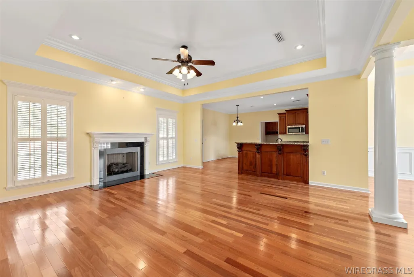
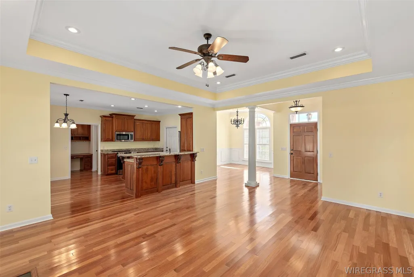
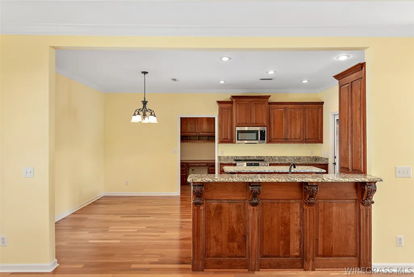
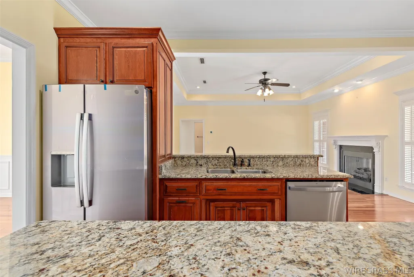
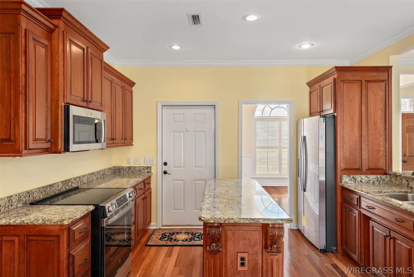
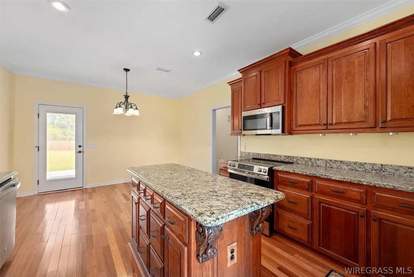
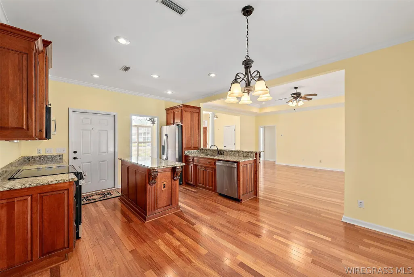
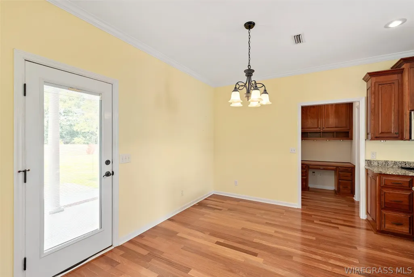
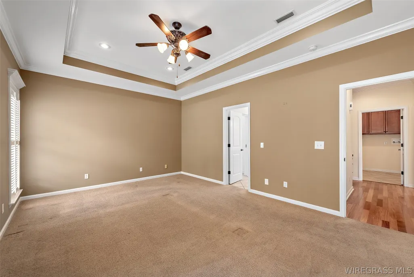
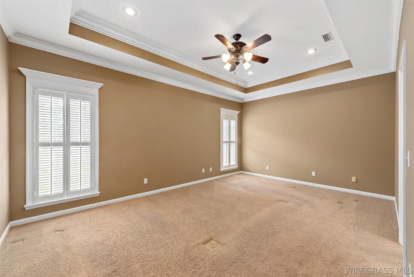
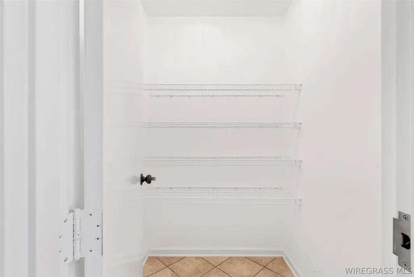
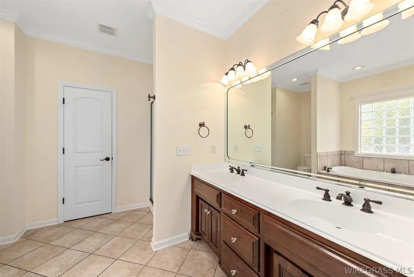
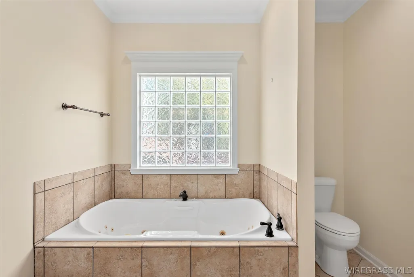
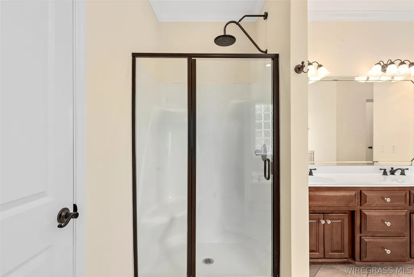
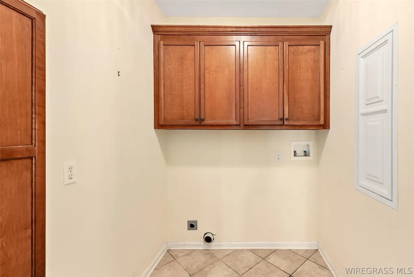
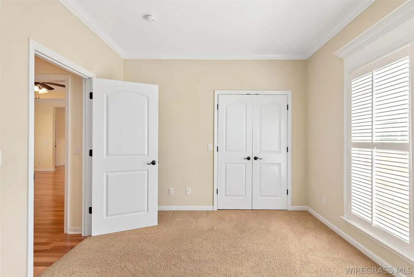
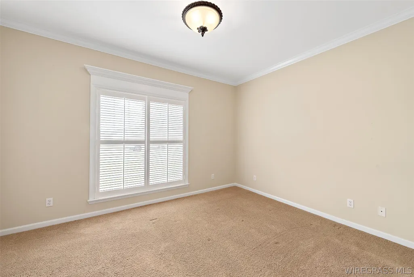
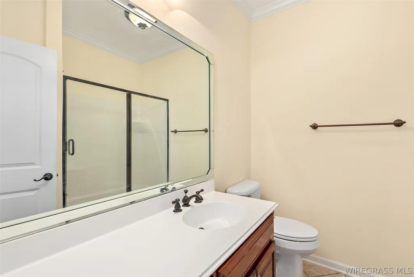
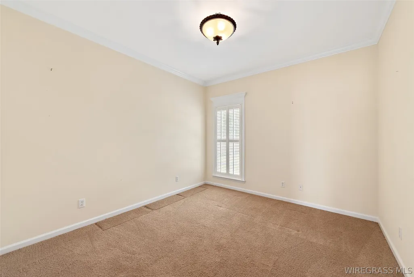
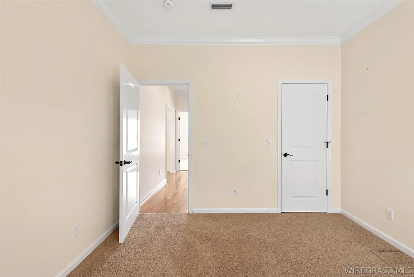
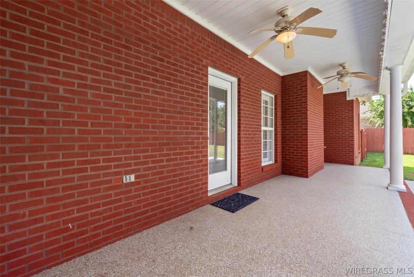
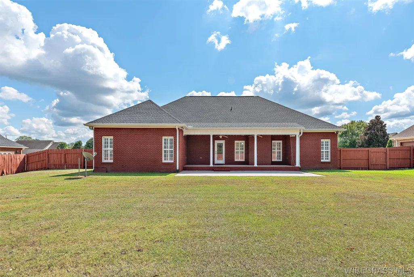
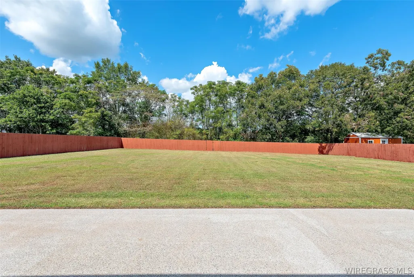
**LOOK NO MORE!!! THIS CUSTOM Built 3/2 home is nestled on a .53 acre lot, Very Well Maintained & MOVE-IN Ready~ complete w/BRAND NEW Stainless Appliances! GREAT Location ~ GREAT Features! The Lovely Dupree Point subdivision is located on the south side of Enterprise w/convenient drive to Ft. Rucker, Dothan & only 1.5 hours from the World's Most Beautiful Beaches!!! Beautifully landscaped lot captures your attention & invites you inside... The Teak Wood flooring catches your eye as you gaze upon the spacious open floor plan w/Coat Closet! Family Rm w/cozy fireplace & recessed lighting is the focal point & fabulous for family/friend entertaining! The adjoining open dining rm has trey ceiling w/double crown molding, framed wainscoting & lovely arched window... also perfect for music rm or office! The amazing kitchen accesses both dining & family rms~ A chef's Dream! Lovely Granite Countertops, Lots of Wood Stained Cabinetry to hold everything a cook needs, Recessed Lighting for better visibility, Stunning Oil Rubbed Bronze plumbing fixtures PLUS eat-in dining area w/door access to back porch. Steps away in the adjoining hallway sits a separate built-in media desk w/matching cabinets for storage... perfect place for paying bills & doing office work! Continue into the Roomy Primary Bedrm w/2 Walk-in Closets (one is a Safe Room). Ensuite Private Bathrm has dual sinks, Jacuzzi & Separate Shower! The Laundry Rm is conveniently located on same side & has a built-in ironing board & wood cabinets for storing items. The Split Floor Plan offers privacy for ALL... Left side of home has 2 additional bedrms that share a bathrm. Stepping Outside you'll find a Fabulous covered porch w/party lights & an open patio w/grilling pad. The HUGE backyard is completely closed in w/privacy fence... Perfect size for adding the pool of your dreams! Other Niceties: 2 Car garage w/storage closet; Irrigation System; Exterior Lighting; New Roof '23 w/Gutters; Termite Bond & More! **CALL TODAY**!!!
| Price History | |
|---|---|
| 9/25/2026 | Listed $310,000 |
General Features
| Utilities | Electricity Available |
|---|---|
| Possession | Close Of Escrow |
| Property Subtype | Single Family Residence |
| County | Coffee |
| New Construction | false |
| Property Type | Residential |
| HOA | true |
| Attached Garage | true |
| Subdivision Name | DUPREE POINT |
| Garage Y/N | true |
| Status | Active |
| Directions | From Boll Weevil Circle: Take 167 S; Take Left into Dupree Subdivision; House is 4th on Left with sign |
| City | Enterprise |
| MLS Area | Coffee County |
| Lot Size Units | Acres |
| Home Warranty Y/N | false |
| MLS Area Minor | Wiregrass Board of REALTORS |
| Lease Considered Y/N | false |
| Standard Status | Active |
| Property Sub Type Additional | Single Family Residence |
| PostalCity | Enterprise |
| Legal Description | DUPREE POINT S D LOT 4 PB 3 PG 302 |
| Sewer | Septic Tank |
| Heating | Central,Electric,Heat Pump |
| Cooling | Central Air,Ceiling Fan(s),Electric,Heat Pump |
| Appliances | Dishwasher,Electric Cooktop,Electric Oven,Electric Range,Electric Water Heater,Disposal,Microwave Hood Fan,Microwave,Plumbed For Ice Maker,Refrigerator,Smooth Cooktop,Self Cleaning Oven |
| Garage Spaces | 2 |
| Patio/Porch Features | Covered,Patio,Porch |
| Architectural Style | One Story |
| Pool Features | None |
| Security Features | Fire Alarm |
| Construction Materials | Brick,Vinyl Siding |
| Year Built | 2008 |
| Stories Count | 1 |
| Levels | One |
| Energy Efficient | Windows |
| Full Baths | 2 |
| Year Built Source | Public Records |
| Tax Annual Amount | 701 |
| HOA Fee | 175 |
| Topography | Level |
| Assoc Fee Paid Per | Annually |
| Roof | Ridge Vents |
Interior Features
| Air Conditioning Y/N | true |
|---|---|
| Heating Y/N | true |
| Fireplace Y/N | true |
| Interior Amenities | Attic,Tray Ceiling(s),Double Vanity,High Ceilings,Jetted Tub,Pull Down Attic Stairs,Storage,Separate Shower,Walk-In Closet(s),Window Treatments,Breakfast Bar |
| Flooring | Carpet,Tile,Wood |
| Total Fireplaces | 1 |
| Fireplace Features | One,Gas Log |
| Window Features | Blinds,Double Pane Windows |
| Total Bedrooms | 3 |
| LivingAreaSource | Assessor |
| Total Baths | 2 |
| Laundry Features | Washer Hookup,Dryer Hookup |
Exterior Features
| Lot Features | Outside City Limits,Level,Subdivision,Sprinklers In Ground |
|---|---|
| Lot Size Area | 0.53 |
| Lot Size Acres | 0.53 |
| Road Surface Type | Paved |
| Waterfront Y/N | false |
| Exterior Amenities | Covered Patio,Fully Fenced,Fence,Sprinkler/Irrigation,Porch,Patio,Storage,See Remarks,Storm Shelter |
| Fencing | Full,Privacy |
| Parking Features | Attached,Driveway,Garage |
| Water Source | Public |
| Foundation Details | Slab |
| Road Frontage Type | Public Road |
Amenities
- Foreclosure
- Views
- Short Sale
- New Construction
- Adult 55+
- Lease To Own
- No HOA Fees
- Furnished
- Primary On Main
- Air Conditioning
- Seller Finance
- Green
- Fixer Upper
- Horse
- Golf
- Fireplace
- Deck
- Garage
- Basement
- Pool
Property vs Single Family Average in 36330
Price
Taxes
Year Built
 Dothan MLS® (DMLS). All information deemed reliable but not guaranteed. All properties are subject to prior sale, change or withdrawal. Neither listing broker(s) or information provider(s) shall be responsible for any typographical errors, misinformation, misprints and shall be held totally harmless. Listing(s) information is provided for consumer's personal, non-commercial use and may not be used for any purpose other than to identify prospective properties consumers may be interested in purchasing. The data relating to real estate for sale on this website comes in part from the Internet Data Exchange program of the Multiple Listing Service. Real estate listings held by brokerage firms other than Minniefield Realty Services may be marked with the Internet Data Exchange logo and detailed information about those properties will include the name of the listing broker(s) when required by the MLS. Copyright ©2026 All rights reserved.
Last Updated: September 27, 2026 5:48 AM UTC
Dothan MLS® (DMLS). All information deemed reliable but not guaranteed. All properties are subject to prior sale, change or withdrawal. Neither listing broker(s) or information provider(s) shall be responsible for any typographical errors, misinformation, misprints and shall be held totally harmless. Listing(s) information is provided for consumer's personal, non-commercial use and may not be used for any purpose other than to identify prospective properties consumers may be interested in purchasing. The data relating to real estate for sale on this website comes in part from the Internet Data Exchange program of the Multiple Listing Service. Real estate listings held by brokerage firms other than Minniefield Realty Services may be marked with the Internet Data Exchange logo and detailed information about those properties will include the name of the listing broker(s) when required by the MLS. Copyright ©2026 All rights reserved.
Last Updated: September 27, 2026 5:48 AM UTC
 All information deemed reliable but not guaranteed. All properties are subject to prior sale, change or withdrawal. Neither listing broker(s) or information provider(s) shall be responsible for any typographical errors, misinformation, misprints and shall be held totally harmless. Listing(s) information is provided for consumer's personal, non-commercial use and may not be used for any purpose other than to identify prospective properties consumers may be interested in purchasing. The data relating
