
Address
1106 N Pontiac Avenue, Dothan, AL
Price
$ 219,000
Property Attributes
- MLS#214976
- TypeSingle Family
- Listing Status Active
- CountyHouston
- CityDothan
- Area7 NWInside Circle
- NeighborhoodAzalea Terrace
- Zip36303
- StyleTraditional
- Year Built1982
- Taxes$ 499
- Price$ 219,000
- Bedrooms2
- Full Bathrooms2
- Half Bathrooms1
- Sqr Footage1728
Data Source:
Dothan MLS (DMLS)
Property Description
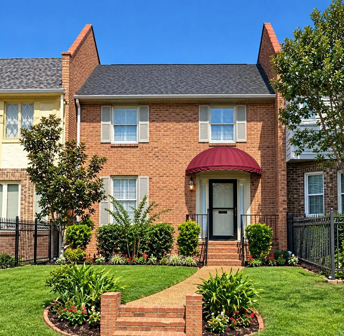
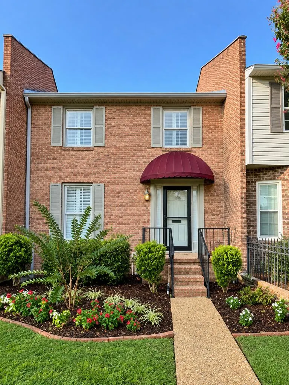
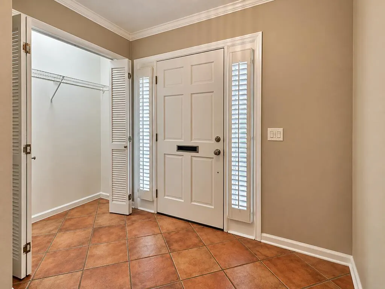
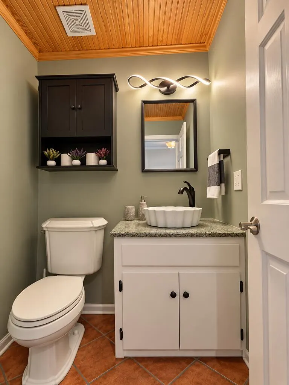
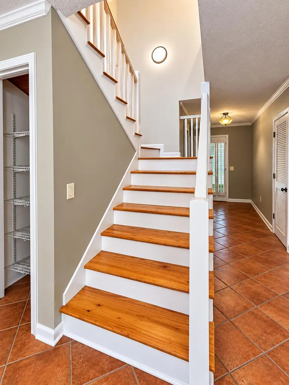
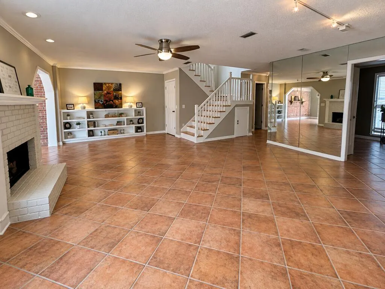
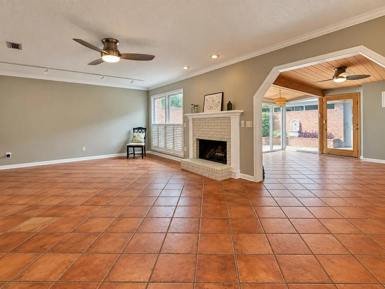
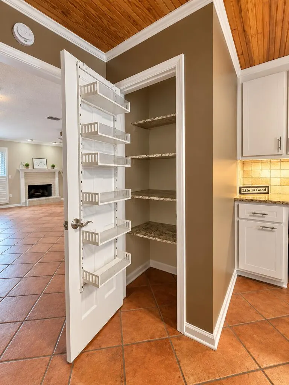
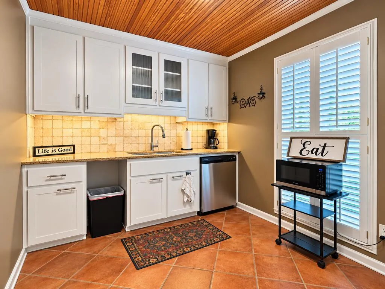
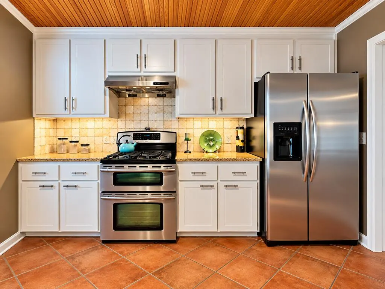
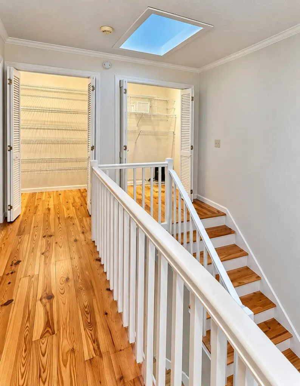
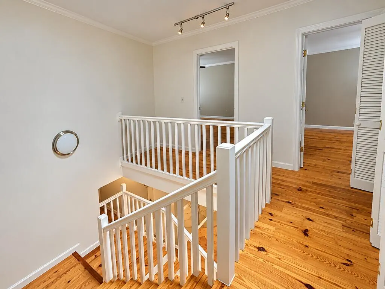
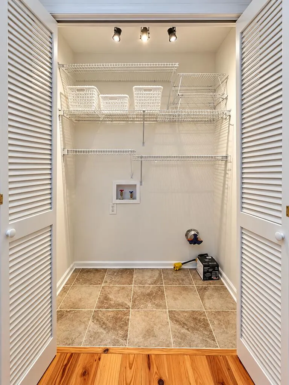
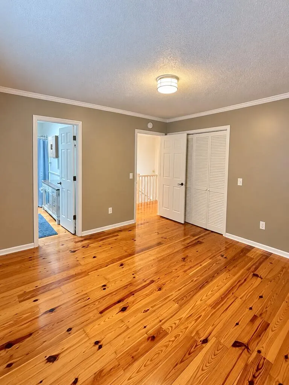
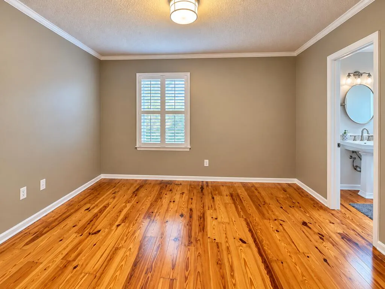
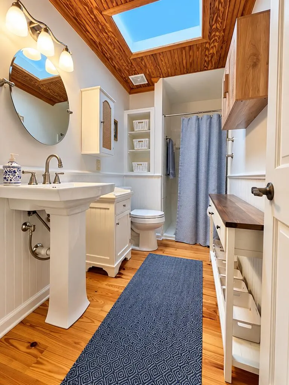
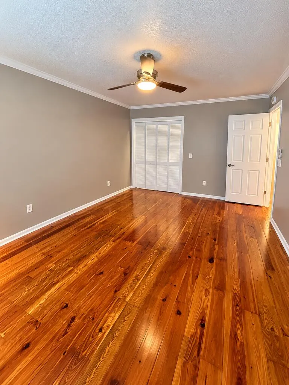
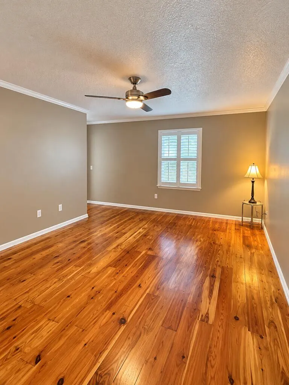
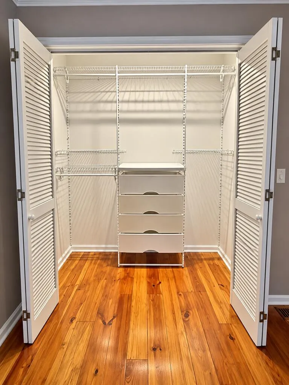
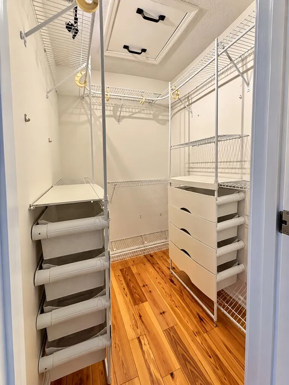
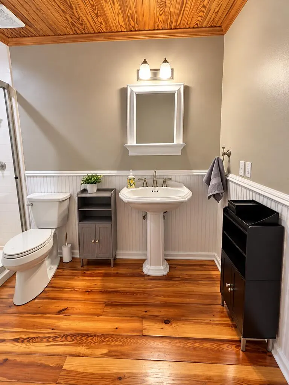
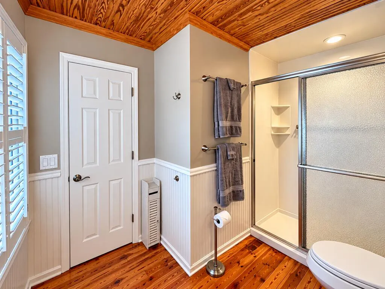
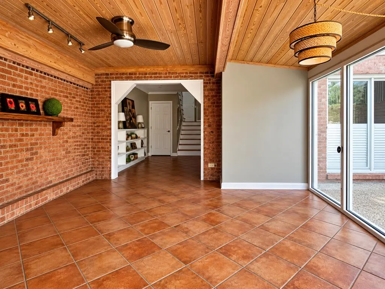
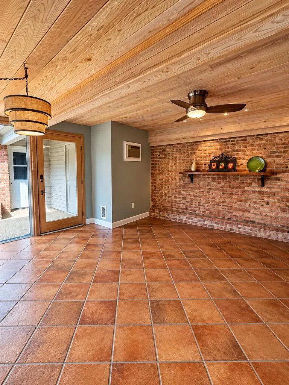
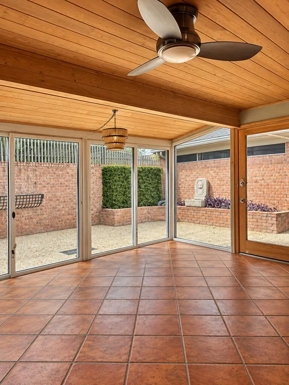
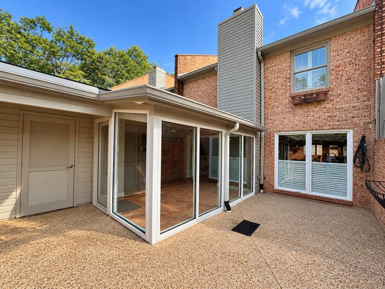
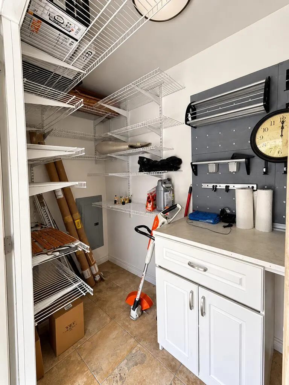
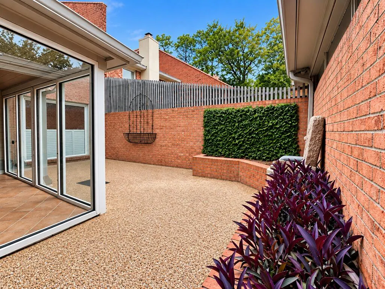
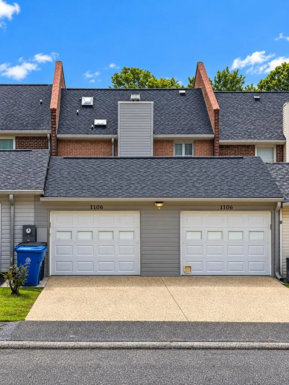
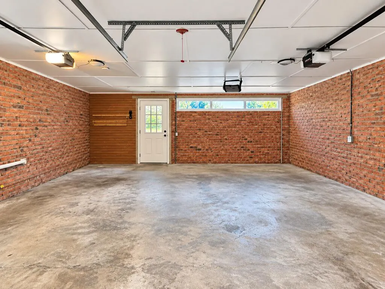
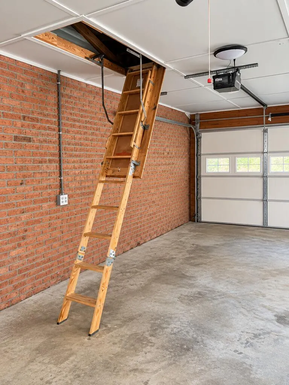
Charming Garden District townhouse filled with distinctive character, including beadboard ceilings, wood shutters, crown molding, specialty lighting, terra cotta tile, and polished hardwood floors. Brick firewalls allow quiet and privacy. Tankless water heater. Large kitchen has Jenn-Air gas range with double ovens, double sink, under cabinet lights, and cabinets with slow close doors and pull-out wire baskets. Spacious LR with wood-burning fireplace, ceiling fan, track lighting, built-ins; the courtyard window is the perfect reading nook! Extra storage throughout: foyer closet, pantry, walk-in closet under the stairs (with space perfect for a child's hideaway!), upstairs hall closet, garage attic, and courtyard closet. Sunroom with ceiling fan and interior brick wall for flexible dining or living space and views of a private courtyard with raised flower beds and room for a grill, hot tub, and seating areas. Courtyard closet with workbench, cabinets, and shelves. Downstairs half bath convenient for guests. Upstairs laundry just outside the two spacious bedrooms with full ensuite bathrooms. One bath includes a skylight and built-ins while the other has a window overlooking the front yard. HOA fee includes mowing! Driveway fits four vehicles plus there's room for two more in the garage. Brick walls and insulated doors maintain a comfortable garage temp, and attic insulation and plywood flooring offers more storage. View this home to appreciate all of its fine qualities!
| Elementary School | Middle School | High School |
|---|---|---|
| Girard Primary/Intermediate Elementary School | Dothan Prep/Carver 9th Middle School | Dothan High School (Grades 10 - 12) High School |
| Price History | |
|---|---|
| 9/28/2026 | Listed $219,000 |
General Features
| Sewer | Public Sewer |
|---|---|
| Heating | Heat Pump |
| Cooling | Heat Pump |
| Utilities | Water Available,City Trash Service,Cable Available,Sewer Available |
| Roof | Metal,Shingle |
| Appliances | Dishwasher,Disposal,Microwave,Range,Range Hood,Refrigerator,Other |
| HOA Fee | 300 |
| Garage Spaces | 2 |
| Patio/Porch Features | Slab,Other |
| Architectural Style | Traditional |
| Pool Features | None |
| Security Features | Smoke Detector(s) |
| Construction Materials | Brick,Vinyl Siding,Wood Siding,Insulated |
| Exclusions | No |
| Year Built | 1982 |
| Electric | Dothan |
| Stories Count | 2 |
| Levels | Two |
| Property Subtype | Single Family Residence |
| Tax Year | 2026 |
| Parcel Number | 0905151001001016 |
| Waterfront Features | No Waterfront |
| Accessibility | Not Handicap Accessible |
| Assoc Fee Paid Per | Quarterly |
| County | Houston |
| New Construction | false |
| Property Type | Residential |
| HOA | true |
| Attached Garage | true |
| Subdivision Name | Azalea Terrace |
| Garage Y/N | true |
| Full Baths | 2 |
| Status | Active |
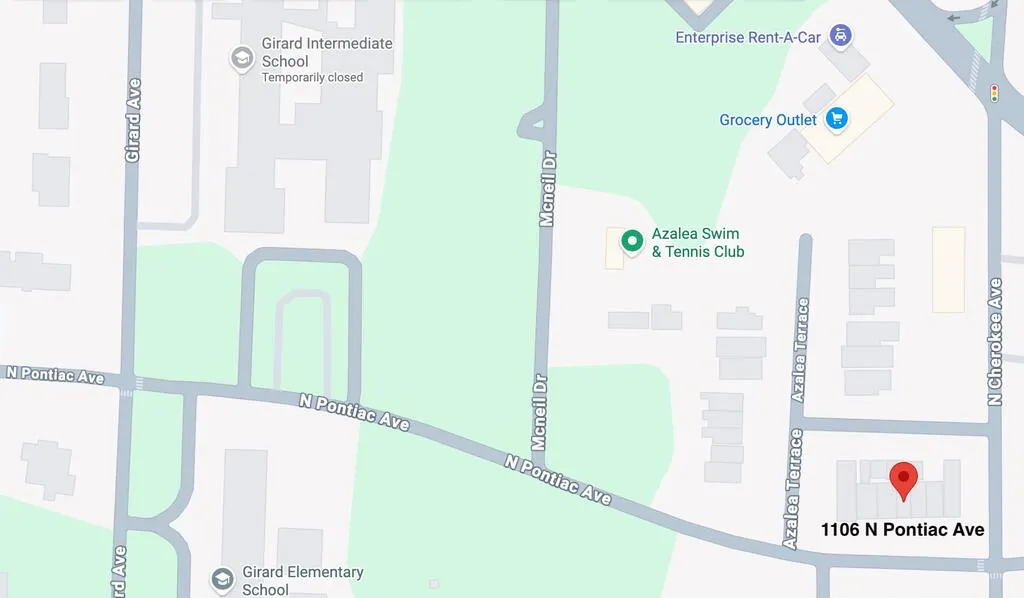
| Directions | West Main to N Cherokee; proceed past stop sign at Choctaw, then turn LEFT onto N Pontiac; 1106 is middle unit on the RIGHT (red awning). |
| High School | Dothan High School (Grades 10 - 12) |
| City | Dothan |
| MLS Area | 7 NW-Inside Circle |
| Lot Size Units | Square Feet |
| Carport Y/N | false |
| Elementary School | Girard Primary/Intermediate |
| Tax Annual Amount | 499.64 |
| Showing Instructions | Vacant,Lockbox,Other-See Remarks |
| Home Warranty Y/N | true |
| Middle/Junior High School | Dothan Prep/Carver 9th |
| Virtual Tour | https://tour.usamls.net/1106-N-Pontiac-Avenue-Dothan-AL-36303/unbranded |
| Building Area Units | Square Feet |
| Living Area Units | Square Feet |
| Standard Status | Active |
| Occupancy Type | Vacant |
| Freehold | IDX,BBO |
Interior Features
| Interior Amenities | Attic,Pantry,Separate Dining Room,Storage,Sunroom,Ceiling Fan(s),Walk-In Closet(s),Entrance Foyer |
|---|---|
| Basement | None |
| Flooring | Tile,Wood |
| Total Fireplaces | 1 |
| Fireplace Features | 1,Brick,Living Room,Wood Burning |
| Air Conditioning Y/N | true |
| Heating Y/N | true |
| Window Features | Double Pane Windows,Wood Frames,Window Treatments |
| Fireplace Y/N | true |
| Half Baths | 1 |
| Laundry Features | Inside,Upper Level |
| Total Bedrooms | 2 |
| LivingAreaSource | Appraiser |
| Total Baths | 3 |
| RoomBedroomFeatures | Upstairs |
Exterior Features
| Fencing | Front Yard,Wrought Iron |
|---|---|
| Parking Features | 2 Car,Attached,Garage Door Opener |
| Water Source | Public,City |
| Total Parking | 2 |
| Foundation Details | Slab |
| Building Area Total | 1728 |
| Waterfront Y/N | false |
| Covered Spaces | 2 |
Amenities
- Foreclosure
- Views
- Short Sale
- New Construction
- Adult 55+
- Lease To Own
- No HOA Fees
- Furnished
- Primary On Main
- Air Conditioning
- Seller Finance
- Green
- Fixer Upper
- Horse
- Golf
- Fireplace
- Deck
- Garage
- Basement
- Pool
Property vs Single Family Average in 36303
Price
Taxes
Year Built
 Dothan MLS® (DMLS). All information deemed reliable but not guaranteed. All properties are subject to prior sale, change or withdrawal. Neither listing broker(s) or information provider(s) shall be responsible for any typographical errors, misinformation, misprints and shall be held totally harmless. Listing(s) information is provided for consumer's personal, non-commercial use and may not be used for any purpose other than to identify prospective properties consumers may be interested in purchasing. The data relating to real estate for sale on this website comes in part from the Internet Data Exchange program of the Multiple Listing Service. Real estate listings held by brokerage firms other than Minniefield Realty Services may be marked with the Internet Data Exchange logo and detailed information about those properties will include the name of the listing broker(s) when required by the MLS. Copyright ©2026 All rights reserved.
Last Updated: September 28, 2026 6:12 AM UTC
Dothan MLS® (DMLS). All information deemed reliable but not guaranteed. All properties are subject to prior sale, change or withdrawal. Neither listing broker(s) or information provider(s) shall be responsible for any typographical errors, misinformation, misprints and shall be held totally harmless. Listing(s) information is provided for consumer's personal, non-commercial use and may not be used for any purpose other than to identify prospective properties consumers may be interested in purchasing. The data relating to real estate for sale on this website comes in part from the Internet Data Exchange program of the Multiple Listing Service. Real estate listings held by brokerage firms other than Minniefield Realty Services may be marked with the Internet Data Exchange logo and detailed information about those properties will include the name of the listing broker(s) when required by the MLS. Copyright ©2026 All rights reserved.
Last Updated: September 28, 2026 6:12 AM UTC
 All information deemed reliable but not guaranteed. All properties are subject to prior sale, change or withdrawal. Neither listing broker(s) or information provider(s) shall be responsible for any typographical errors, misinformation, misprints and shall be held totally harmless. Listing(s) information is provided for consumer's personal, non-commercial use and may not be used for any purpose other than to identify prospective properties consumers may be interested in purchasing. The data relating
